Ben Kasch

BEDS3
BATHS2 full 1 partial
SQUARE FEET1,836
MLS#20100166
STATUSActive
PROPERTY TYPEResidential - Single Family
SCHOOLClear Fork Valley Local
Property Description
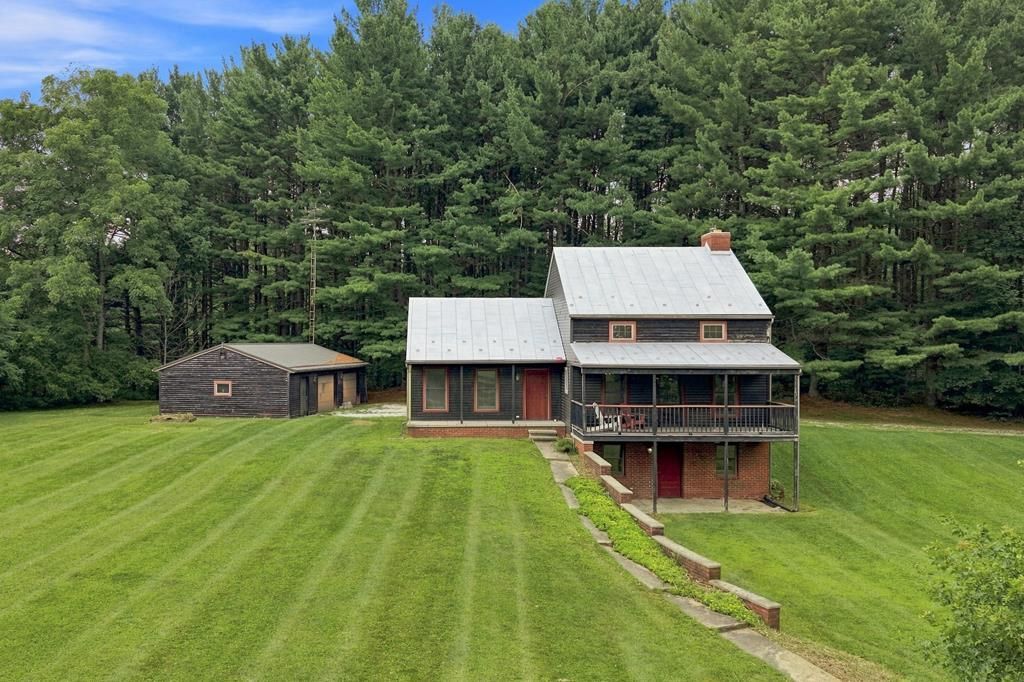
Amazing opportunity to own this custom-built home on 5.2 scenic acres in the Clear Fork School District! Tucked away on a secluded homesite with stunning views, this property offers the perfect blend of privacy and convenience, just minutes from town, ST RT 13, and I-71. The open-concept floor plan is filled with character, featuring hardwood floors, custom built-ins, and unique details throughout. The spacious kitchen offers abundant cabinetry, butcher block countertops, and a large farmhouse sink! The main-floor primary suite includes a walk-in closet, soaking tub, and separate shower! Main floor laundry for added convenience. Upstairs, the bonus room makes an ideal office or playroom. Two additional bedrooms with plenty of closet space! The walkout basement is drywalled and ready for your finishing touches'?just add flooring! Enjoy energy-efficient heating, two wood burners, and a detached 2-car garage/workshop in this peaceful country setting. Bring your ideas!
Property Features
Property Type: Residential - Single Family
Basement: Yes
Basement: Full, See Remarks
Cooling: Central Air
Fireplaces: 2
Heating: Geothermal
Lot Size: 5.20 Acres
Roof Type: Standing Seam
Stories: 1.0
Taxes: $2,541
Year Built: 1991
Feature Descriptions
Additional Structures: None
Appliances: Cooktop, Dishwasher, Electric Water Heater, Oven, Refrigerator
Entry Location: Main Level
Exterior: None
Exterior: Vinyl Siding, Wood Siding
Financing: Cash, Conventional
Fireplace: Living Room, Recreation Room, Wood Burning Stove
Fireplace Y/N: Yes
Flooring: Hardwood, Tile
Garage Y/N: Yes
Interior: Shower/Tub, Soaking Tub, Walk-In Closet(s), Eat-in Kitchen, Entrance Foyer, Flex Space, Laundry, Living Room, Main Level Primary Bedroom, Recreation Room, Primary Bedroom with Bath
Laundry: Laundry Room
Lot: Lawn, Level, Few Trees, Sloped
Parcel #: 0523601518004
Parking: Gravel, Detached, Garage
Parking Total: 4
Patio/Porch: Deck, Patio, Porch
Rooms Total: 6
Security: Smoke Detector(s)
Sewer: Septic Tank
Structure Type: Onsite Built
Water: Well
Windows: Double Pane Windows, Wood Frames
Room Sizes
Primary Bedroom: 14.00 X 16.00 Level - Main
Bedroom 2: 18.00 X 12.00 Level - Upper
Bedroom 3: 14.00 X 14.00 Level - Upper
Kitchen: 16.00 X 14.00 Level - Main
Living Room: 16.00 X 21.00 Level - Main
Rec Room: 16.x14. Level - Lower
Local Schools
School District: Clear Fork Valley Local
Listed By / Shown By
Listed By
Agency Name: Haring Realty, Inc.
Agent Name: Cassandra Swisher
Agency Phone: 419-756-8383

Shown By
Agent Name: Ben Kasch
Agent Phone: (419) 356-2019
Agency Title: Key Realty

Estimate Your Payment
Estimated Payment
$ 1,971.48 per month $1,672.52 Principal & Interest $211.75 Property Tax $87.21 Homeowner's InsuranceChange Payment Information
Privacy Policy / DMCA Notice / ADA Accessibility


This site is hosted, designed and copyright
© 1994 - 2026 by
Delta Media Group, Inc. -- Patent Pending --
Agency License Information: 1-877-539-7589 | Ohio Lic# REC.2010002888 6800 W Central Ave #B, Toledo, OH 43617 | Michigan Lic# 6505366134 8040 Summerfield Rd, Lambertville, MI 48144 | Indiana Lic# RC52400106 3029 W Smith Valley Rd #211, Greenwood, IN 46142 | West Virginia LIC# 010306 Erin Rickman, Broker. 410 Market St #3, Parkersburg, WV, 26101 | Colorado LIC# EC.100108419 603 Rood Ave, Grand Junction, CO 81501 | Nevada LIC# B.0146350.LLC 9190 Double Diamond Pwky, Reno, NV 89521 | Florida LIC# CQ1073507 16638 Mooner Plank Cir, Wimauma, FL 33598 | Illinois LIC# 481014661 640 S Washington St. Suite 212, Naperville, IL 60540
528 Alexander Rd E | MLS# 20100166
This single family home located at 528 Alexander Rd E, Bellville, OH 44813 is currently listed for sale with an asking price of $299,000. This property was built in 1991 and has 3 bedrooms and 2 full and 1 partial baths with 1836 sq. ft. Alexander Rd E is located within the Clear Fork Valley Local school district. Search Bellville real estate on benkasch.ikeyrealty.com today.